<-- style PDP --> 306 Mcgregor Drive, Carleton Place - Detached for sale for $895,000
  • for sale
  • leased

306 Mcgregor Drive

Carleton Place, Ontario, K7C 0C4 - Beckwith Twp

$895,000

  • Neighbourhood

    Beckwith Twp

  • Major Intersection

    10th Line Beckwith

  • Listed Since: 22 day(s)

  • Last update: 9 day(s) ago

Overview

  • Property Type

    Detached, 2-Storey

  • Bedrooms

    3 + 2

  • Bathrooms

    3

  • Basement

    Full + Part Fin

  • Kitchen

    1

  • Total Parking

    10 (2 Attached Garage)

  • Lot Size

    190.3x501.95 (Feet)

  • Taxes

    $4,153.00 (2025)

  • Type

    Freehold

Property Description

Property description for 306 Mcgregor Drive, Carleton Place

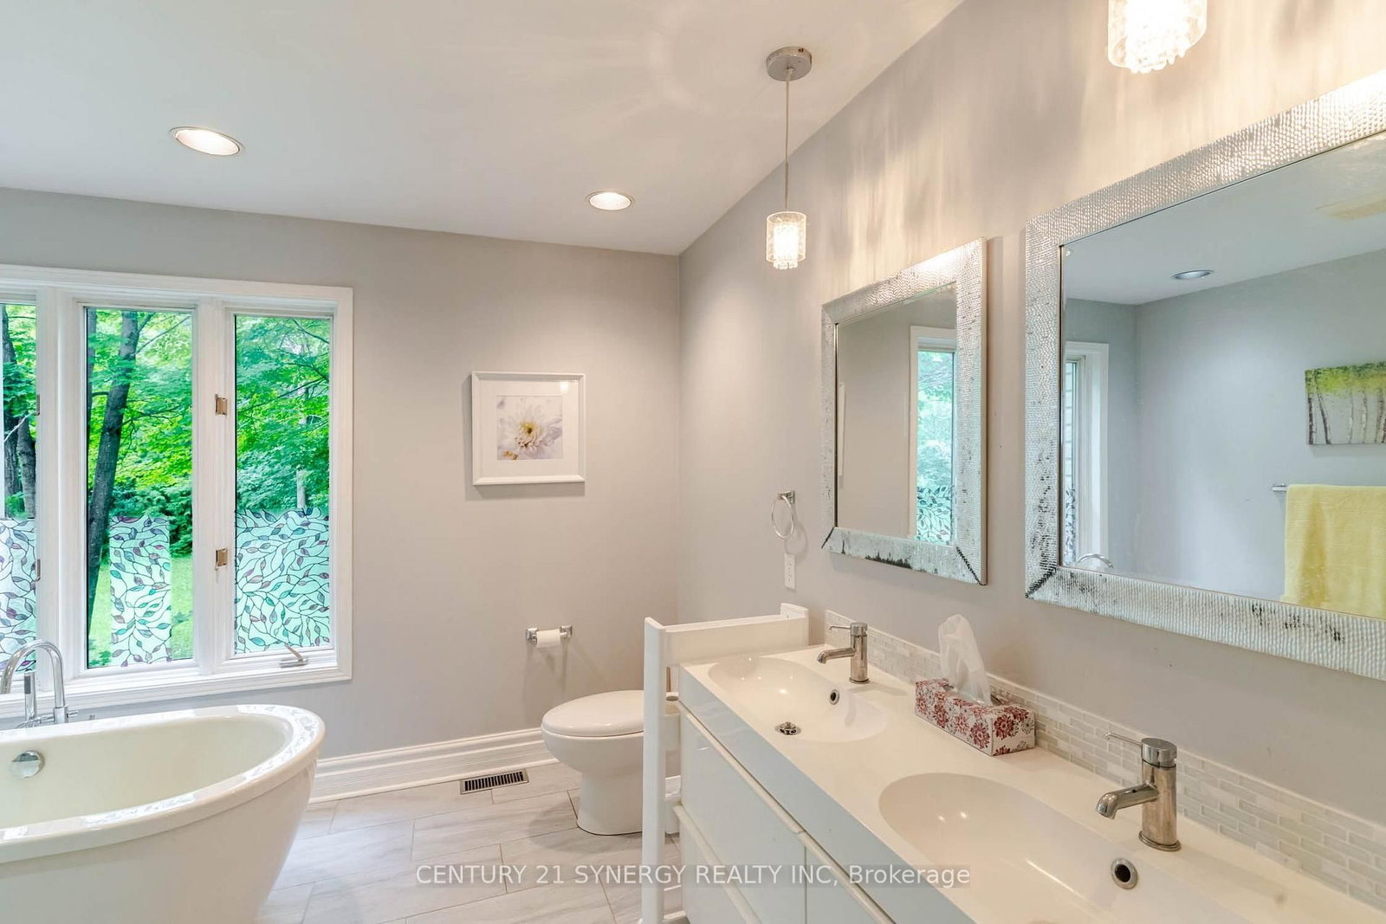
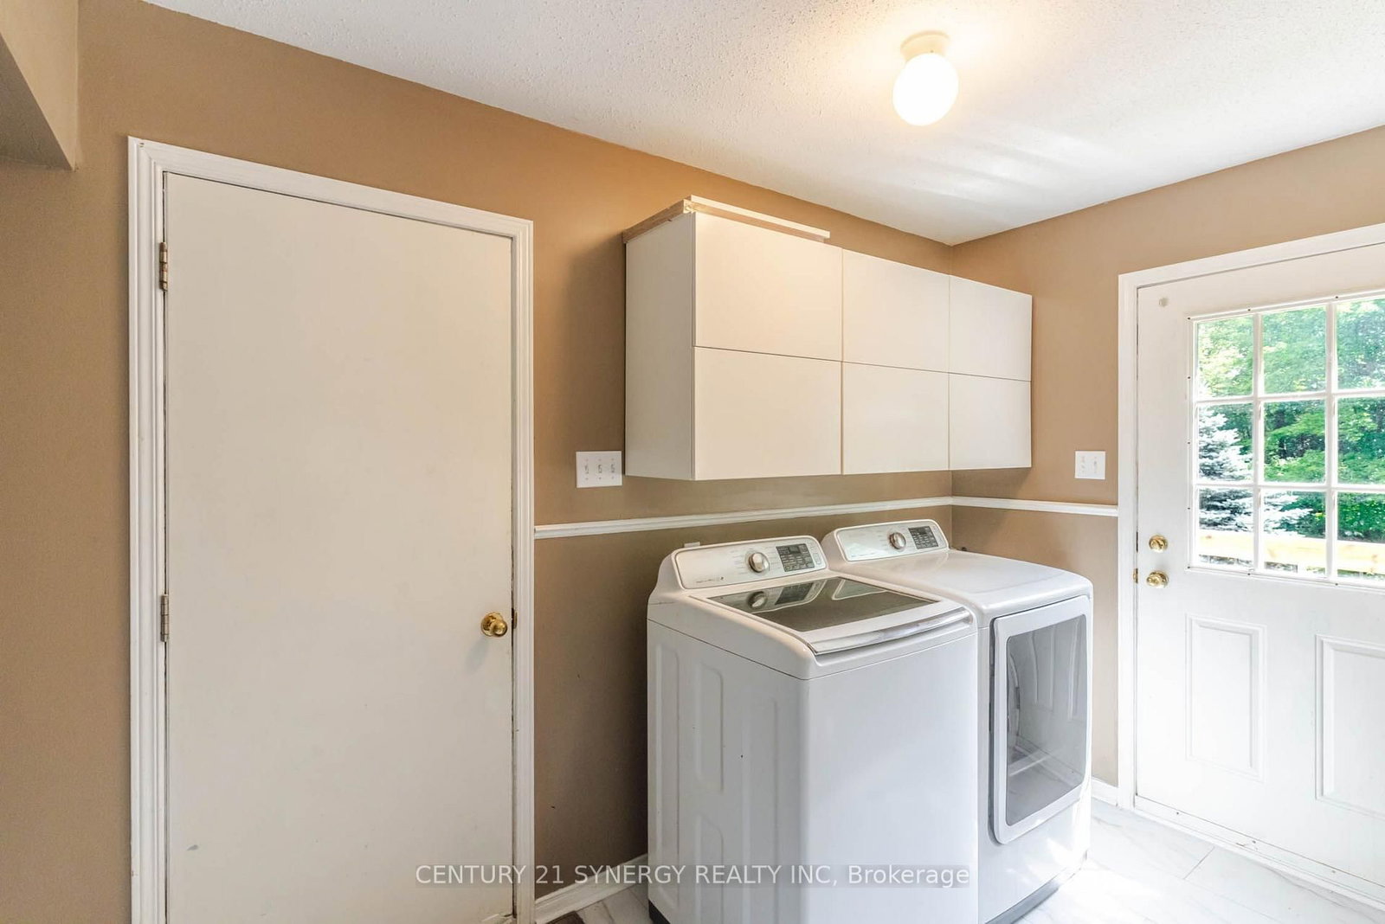
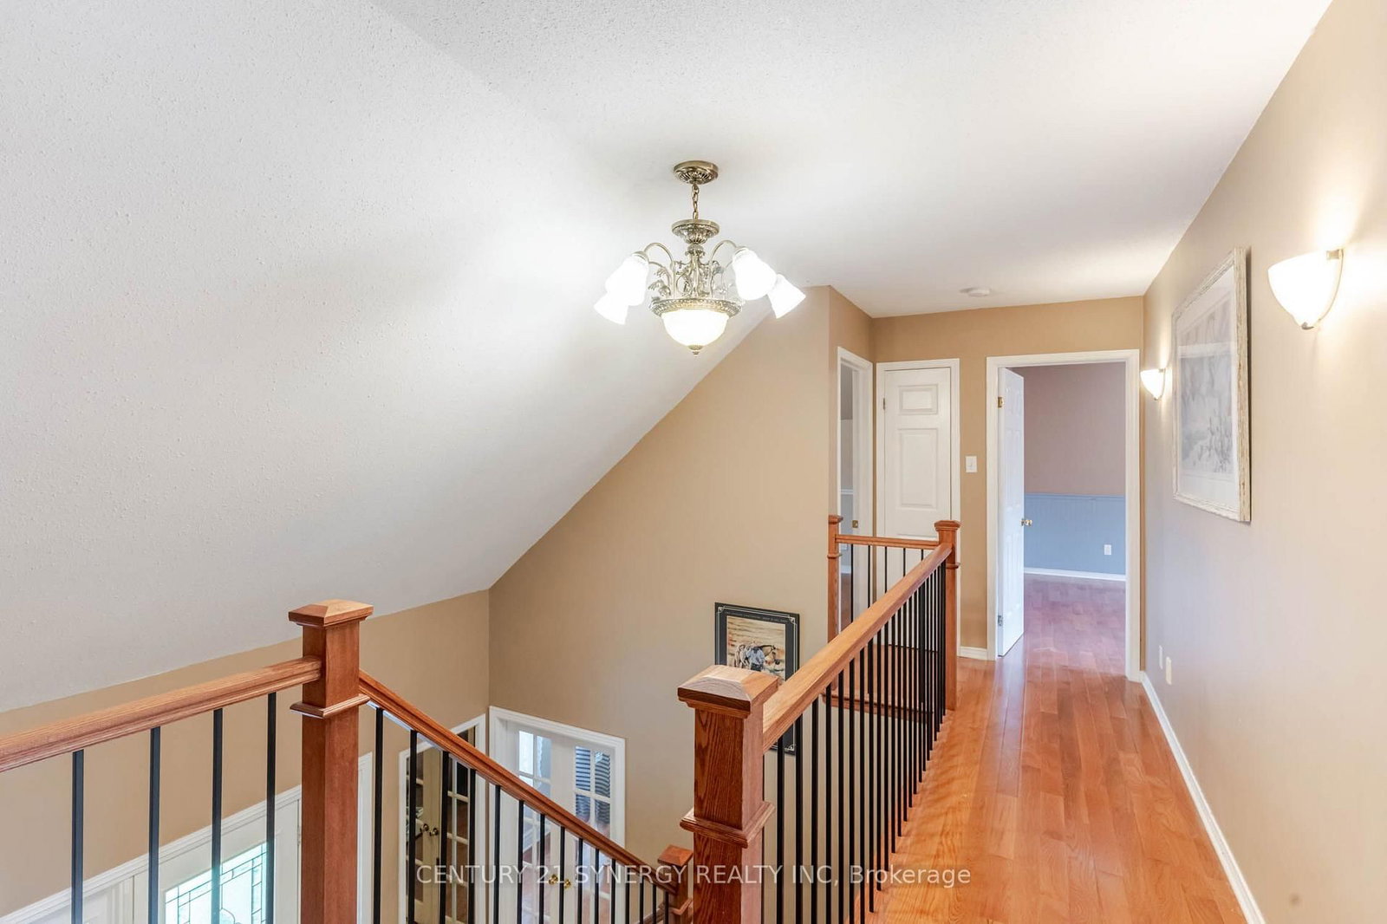
A circular driveway winds through a wooded front yard to a clearing and a beautiful tutor style brick and stucco family home located within its own exceptionally private 2 acre woodland. A flagstone walkway leads through garden to the front door and the centrally located vaulted ceiling foyer. On the main floor are the dining room, living room, kitchen and an office/den as well as a main floor primary bedroom. Located to the right of the foyer, the generous dining room features a bay window and a 9 plus foot ceiling. The dining room leads to a spectacular living room featuring a large brick wood burning fireplace/insert framed by floor to cathedral ceiling windows overlooking the rear yard and surrounding woodland. Kitchen with breakfast nook feature an island cook top, built-in oven, newer appliances, refinished cabinetry with new counters and floor. The kitchen provides direct access to the rear deck, the office den and through the main floor laundry room access to the garage. A central hallway connects the kitchen, dining and living rooms and leads to a main floor primary bedroom with an ensuite bath and walk in closet. The generous 5 piece ensuite bath features a soothing soaker tub as well as a separate shower and separate sinks. The second level includes 2 bedrooms, one with a walk in closet and a large 4 piece bathroom. An additional room could also serve as a bedroom. The oversize 2 car garage provides inside home access to both the main floor through the laundry room and lower level via the mudroom. The garage also features a loft suitable for off season storage. The rear yard features a 2 level rear deck is accessible from the living room, kitchen, and laundry room. (The rear deck railings will be installed before close). Primary heat is forced air propane, Rogers internet & TV, well and septic. 24 hr on showings is preferred. Close date is flexible, 24 hr irrevocable on all offers, contact listing agent if there are any questions.

Listed by CENTURY 21 SYNERGY REALTY INC

  • MLS #

    X13579290

  • Sq. Ft

    2000-2500

  • Sq. Ft. Source

    MLS

  • Lot Irregularities

    n/a

  • Year Built

    31-50

  • Pool

    None

  • Drive

    Circular, Private, Inside Entry

  • Garage

    Attached, 2 spaces

  • Total Parking

    10

  • Family Room

    Y

  • Den

    Y

  • Exterior

    Brick

  • Fireplace

    Y

  • Roof

    Asphalt Shingle

  • Foundation

    Poured Concrete

  • Elevator

    N

  • Water View

    n/a

  • Laundry Level

    Main

  • Heat

    Forced Air

  • A/C

    Central Air

  • Water

    Well

  • Water Supply

    n/a

  • Sewers

    Septic

  • Central Vac

    Y

  • Dining

    5.31 x 3.68 ft Main level

    Bay Window

  • Family

    5.38 x 4.19 ft Main level

    Brick Fireplace, Fireplace Insert, Vaulted Ceiling

  • Den

    4.24 x 3.68 ft Main level

  • Kitchen

    5.18 x 3.89 ft Main level

    Centre Island, B/I Appliances, W/O To Deck

  • Foyer

    3.38 x 2.24 ft Main level

    Vaulted Ceiling

  • Primary

    4.83 x 3.66 ft Main level

    Ensuite Bath, W/I Closet

  • Bathroom

    3.3 x 3.0 ft Main level

    5 Pc Ensuite, Separate Shower, Soaker

  • Laundry

    3.89 x 1.83 ft Main level

    Access To Garage, W/O To Deck

  • Bathroom

    2.21 x 1.35 ft Main level

    2 Pc Bath

  • 2nd Br

    3.78 x 3.66 ft 2nd level

    W/I Closet, Closet Organizers

  • 3rd Br

    3.96 x 3.61 ft 2nd level

    Closet

  • Bathroom

    3.56 x 3.15 ft 2nd level

    4 Pc Bath

  • Other

    3.96 x 3.33 ft 2nd level

    Raised Floor, Vaulted Ceiling

  • Rec

    8.84 x 4.7 ft Bsmt level

    Irregular Rm, L-Shaped Room

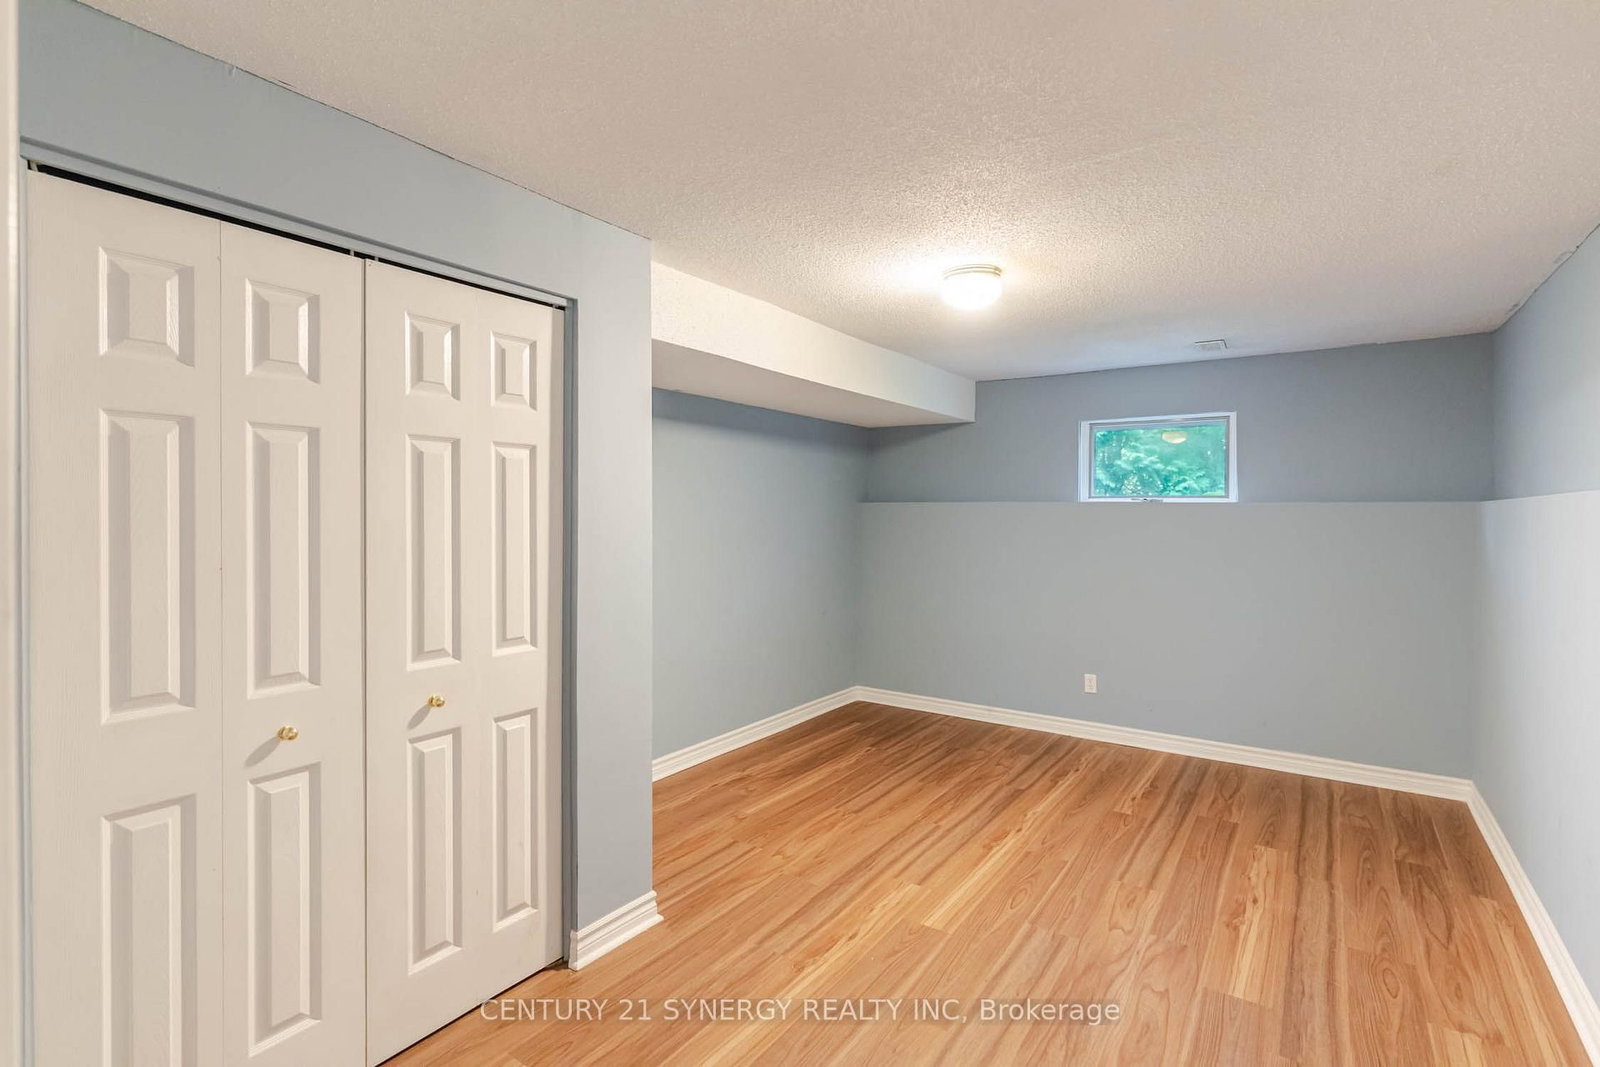
  • 4th Br

    4.85 x 3.48 ft Bsmt level

    Closet

  • 5th Br

    4.85 x 2.82 ft Bsmt level

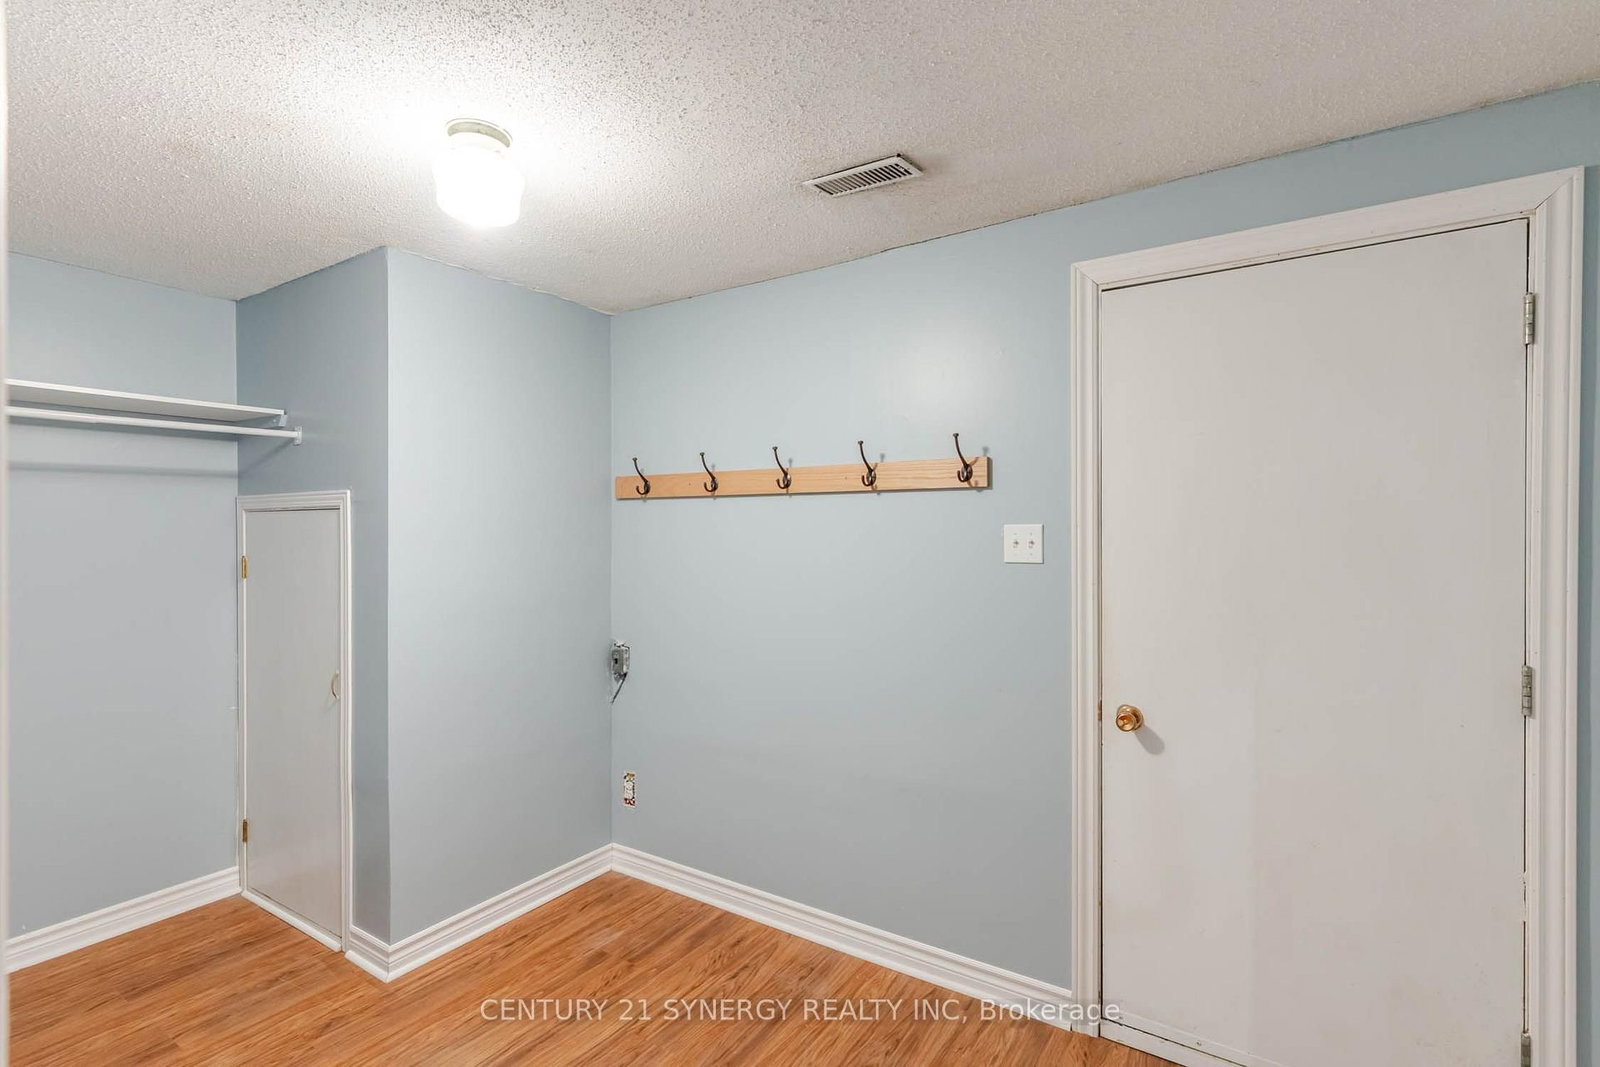
  • Mudroom

    4.06 x 2.13 ft Bsmt level

    Access To Garage

  • Furnace

    7.77 x 3.76 ft Bsmt level

    Combined W/Workshop

Thinking of Selling?

Find Out Your Home’s Value in Today’s Market!

No Email or Signup is required to view your home estimate.

estimate your home value

Contact Manoj Kukreja

Sales Representative,
Century 21 People’s Choice Realty Inc.,
Brokerage
(647) 576 - 2100

Manoj profile avatar

Property History

Property history for 306 Mcgregor Drive, Carleton Place

This property has been sold 1 time before. Create your free account to explore sold prices, detailed property history, and more insider data.

Sign In / Register

Mortgage Calculator

This data is for informational purposes only.

Mortgage Payment per month

Principal Amount

Interest

Total Payable

Amortization

Amortization

Closing Cost Calculator

This data is for informational purposes only.

Closing Cost Total for this property

Total Cash flow for purchasing this property

Down Payment(%)*
Additional information

Provincial Land Transfer Tax

Ontario Land Transfer Tax Rebate

Toronto Land Transfer Tax

Toronto Land Transfer Tax Rebate

PST on CMHC Insurance Premium

Lawyer Fees

$2,825

Government Registration Fee's

$164

Title Insurance

Closing Cost Total

Total Cash flow for purchasing this property

Provincial Land Transfer Tax

Ontario Land Transfer Tax Rebate

Toronto Land Transfer Tax

Toronto Land Transfer Tax Rebate

PST on CMHC Insurance Premium

Lawyer Fees

$2,825

Government Registarion Fee's

$164

Title Insurance

Down Payment(%)*

* A down payment of less than 20% is permitted only for first-time home buyers purchasing their principal residence. The minimum down payment required is 5% for the portion of the purchase price up to $500,000, and 10% for the portion between $500,000 and $1,500,000. For properties priced over $1,500,000, a minimum down payment of 20% is required.

Thinking of Selling?

Find Out Your Home’s Value in Today’s Market!

No Email or Signup is required to view your home estimate.

estimate your home value

Contact Manoj Kukreja

Sales Representative, Century 21 People’s Choice Realty Inc., Brokerage
(647) 576 - 2100

Manoj profile avatar

Recent Sold Listings in Beckwith Twp, Carleton Place

Popular Cities